
Home / Blog / Home solar
Raised, low or canopy: which solar structure suits your roof?
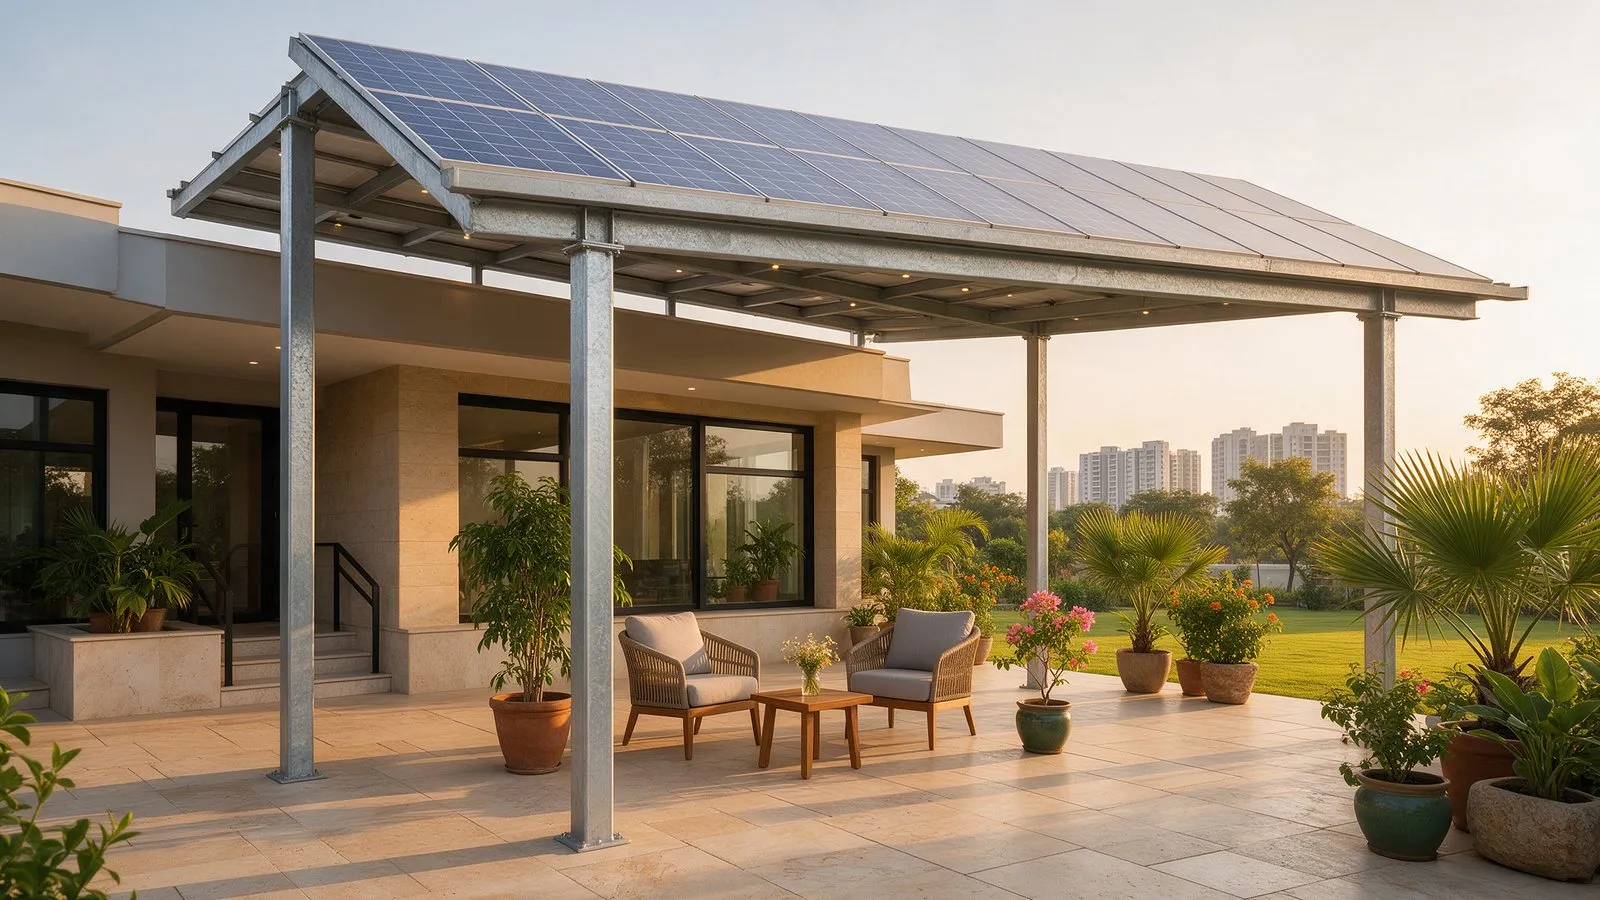 Representative image
The structure is the part of a solar system you will live with most. It decides whether you can still use your roof, how the panels face the sun, and whether everything stays put through 25 years of summer storms. On the flat RCC roofs common in Mohali, Zirakpur and Kharar, there are three choices: a low frame, a raised frame or a canopy. This guide sets out what each one suits and what to check before you agree to one.
Low frame
The panels sit close to the roof, typically with the low edge a short distance above the slab, tilted towards the south.
Raised frame
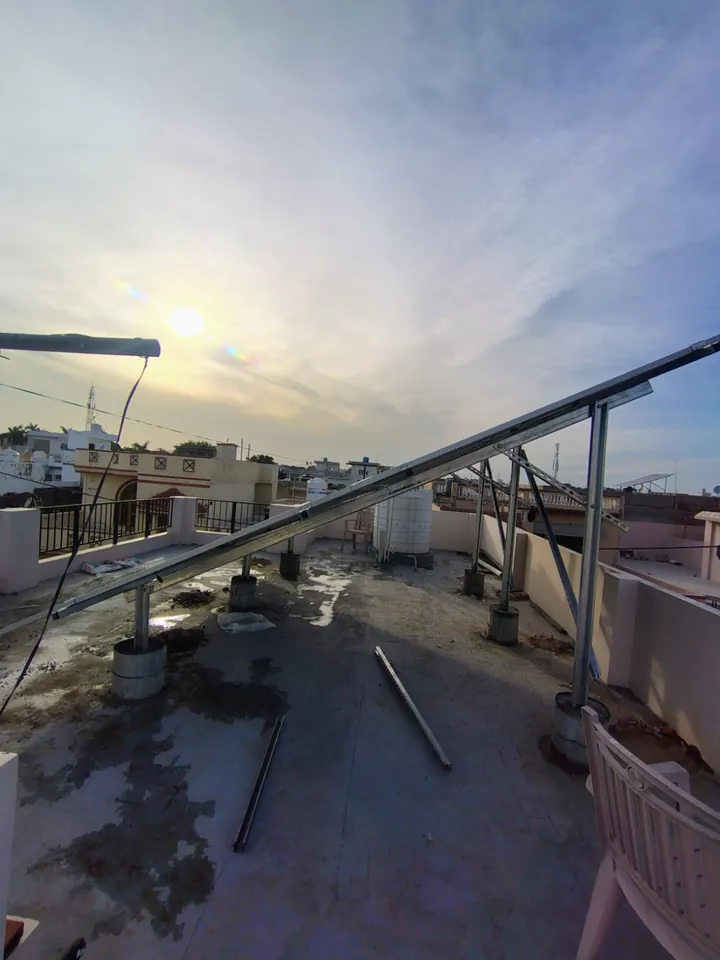
The panels sit on columns high enough to walk under, so the roof stays usable below for water tanks, drying clothes or sitting out. This is the structure most Tricity homes choose.
Canopy
A canopy is a designed structure over a terrace, a parking area or a courtyard, which gives shade as well as power. It is usually built to look finished from below, with neater columns and a cleaner underside.
At a glance
| Low frame | Raised frame | Canopy | |
|---|---|---|---|
| Roof usable underneath | No | Yes | Yes, as a shaded space |
| Clears tank and parapet shadows | No | Mostly | Yes |
| Wind load | Lowest | Higher | Highest |
| Cost | Lowest | Higher | Highest |
| Best for | Spare roof area | Most homes | Terraces, porches, parking |
What the structure should be made of
Under PM Surya Ghar, the approved materials for mounting structures are hot-dip galvanised steel or iron, aluminium, and since May 2026, ZAM, a zinc, aluminium and magnesium coated steel. Steel sections should conform to IS 2062 and the galvanising to IS 4759.
Hot-dip galvanised steel is the usual choice for raised frames and canopies, because of its strength. Aluminium is lighter and does not rust, and is often used for low frames and on sheds. Avoid structures painted rather than galvanised, and ask what happens at cut ends and drilled holes, where rust starts.
Wind, height and the footings
The structure should be designed for the local wind speed under IS 875 (Part 3), the Indian standard for wind loads, and Tricity’s pre-monsoon storms are the real test. A steeper tilt and a higher frame both increase the load. Our tilt angle guide explains why 15° to 25° facing south usually works best, and how the angle affects the height of the frame.
The legs are fixed either to concrete footings cast on the roof or with anchors drilled into the slab. Both work when done properly. Ask:
- How the legs are fixed, and how many there are
- How the roof is waterproofed where anchors go in, so it does not leak in the monsoon
- That the footings leave the roof’s drainage paths clear
Before the structure goes up
Our quotation checklist includes the structure lines to look for, and the types of structure we build are on our home page.
Common questions
How high should a raised solar structure be?
High enough to walk under comfortably at its lowest edge if you want to use the roof, and high enough to clear the shadows of parapets and water tanks. The exact height is set at the survey and should be written in the quotation, because a higher frame needs more steel and a stronger design.
Does a raised solar structure damage the roof?
Not if it is installed properly. The legs sit on concrete footings or are anchored into the slab, and every point where the roof is drilled must be sealed. Repair and waterproof the roof before installation, because it is much harder to do once the panels are up.
Is a solar canopy worth the extra cost?
Where you want shade over a terrace, porch or parking area, yes: the same structure gives you shade and power. If you only need the power, a raised frame costs less and keeps the roof usable.
Which is better for a solar structure, galvanised steel or aluminium?
Both are approved under PM Surya Ghar, along with ZAM-coated steel since May 2026. Hot-dip galvanised steel is stronger and is the usual choice for raised frames and canopies. Aluminium is lighter, does not rust and suits low frames, at a higher cost.
Our home systems
Each one is sized to your own bills. See the price per kW and what each kW makes.
Core
Small home
Usually 1 to 3 kW
Ask about CoreComfort
Family home
Usually 4 to 5 kW
Ask about ComfortGrand
Kothi or large home
Usually 6 kW and above
Ask about Grand